.jpg)
A Lifestyle that Fits You
Find your own rhythm, and enjoy days that move with you, shaped by what you enjoy most.
.jpg)
Aging well
with grace &
vitality
Sharon Corners Retirement Living offers comfort, convenience, and peace of mind in the heart of East Gwillimbury. With thoughtfully designed suites, welcoming common areas, and convenient on site amenities, residents enjoy a lifestyle that feels easy, connected, and confident, where every day is comfortable, inviting, and truly feels like home.
Many common areas to make your life easier

Entrance

Exterior

Bistro

Art Room

Theatre

Demonstration Kitchen

Dining Room

Library

Games Room

Reception

Model Suite

Private Dining Room

Fitness Centre

Patio

Patio

Activity room

Billiards

Communal garden

Craft kitchen

Dining room

Dog park

Dog wash

Exterior courtyard

Fitness centre

Library

Movie theater

Spa

Terrace

Residence
highlights
- Restaurant style dining venues
- Daily social programs
- Health and wellness support
- Personalized services
- and more!
Unique floor plans
Accommodations designed for real life. Living space is a personal thing. Browse through the floor plans of our retirement suites to see which layout feels most comfortable to you.
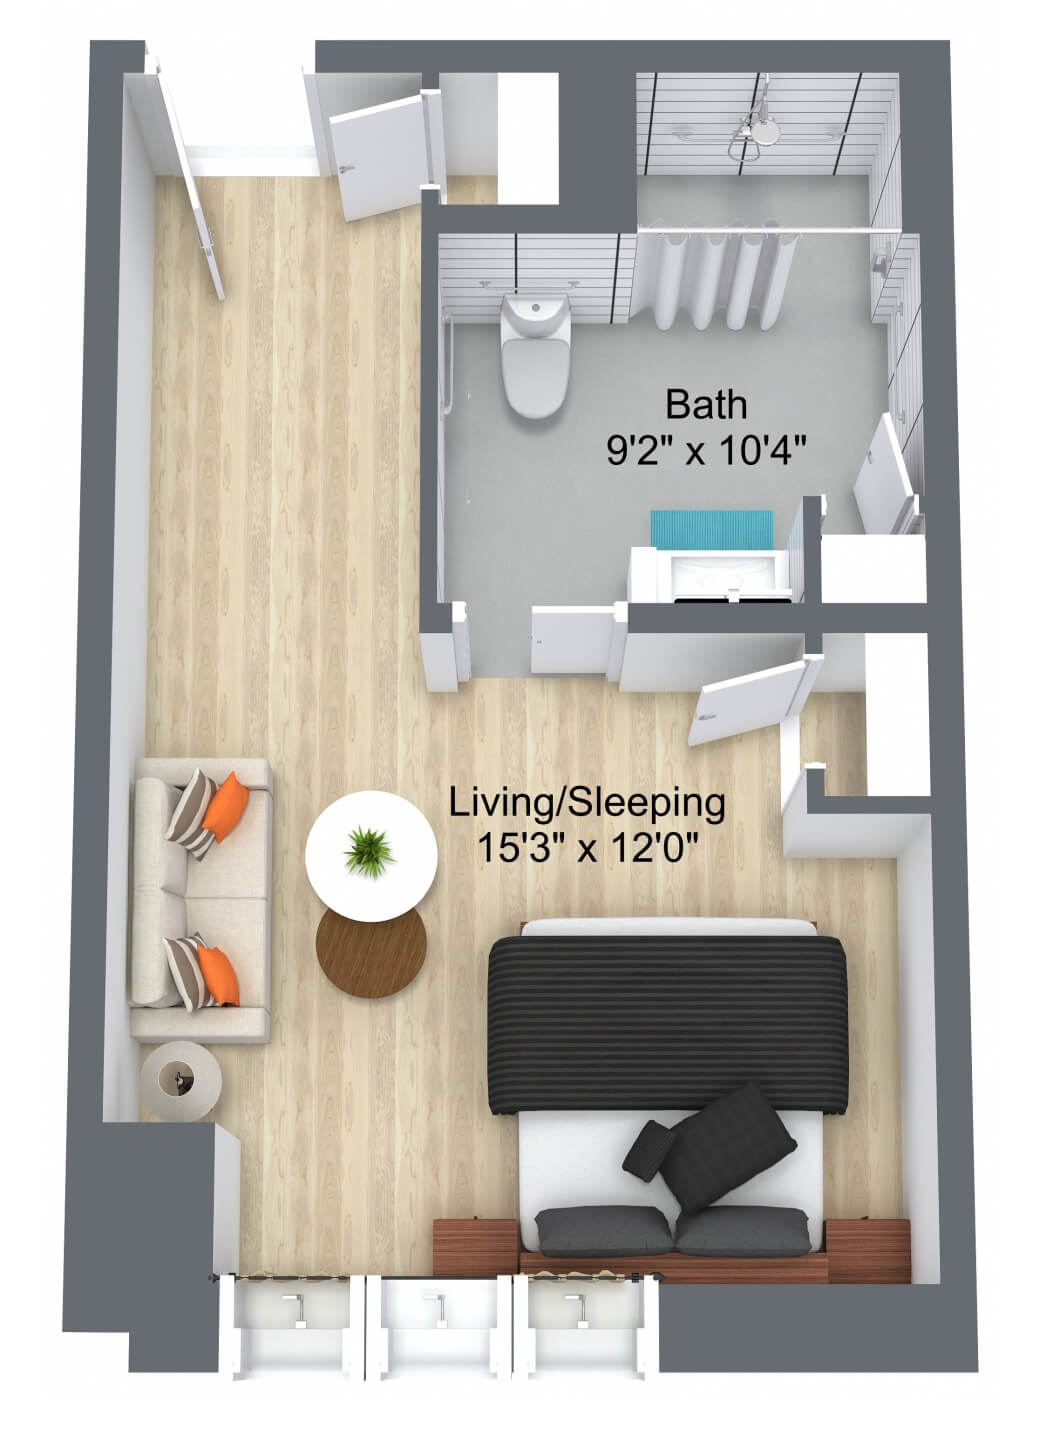
Suitable for a single person with a living area and a bathroom.
Living Area: 15’3” x 12’0″
Bathroom: 9’2″ x 10’4″
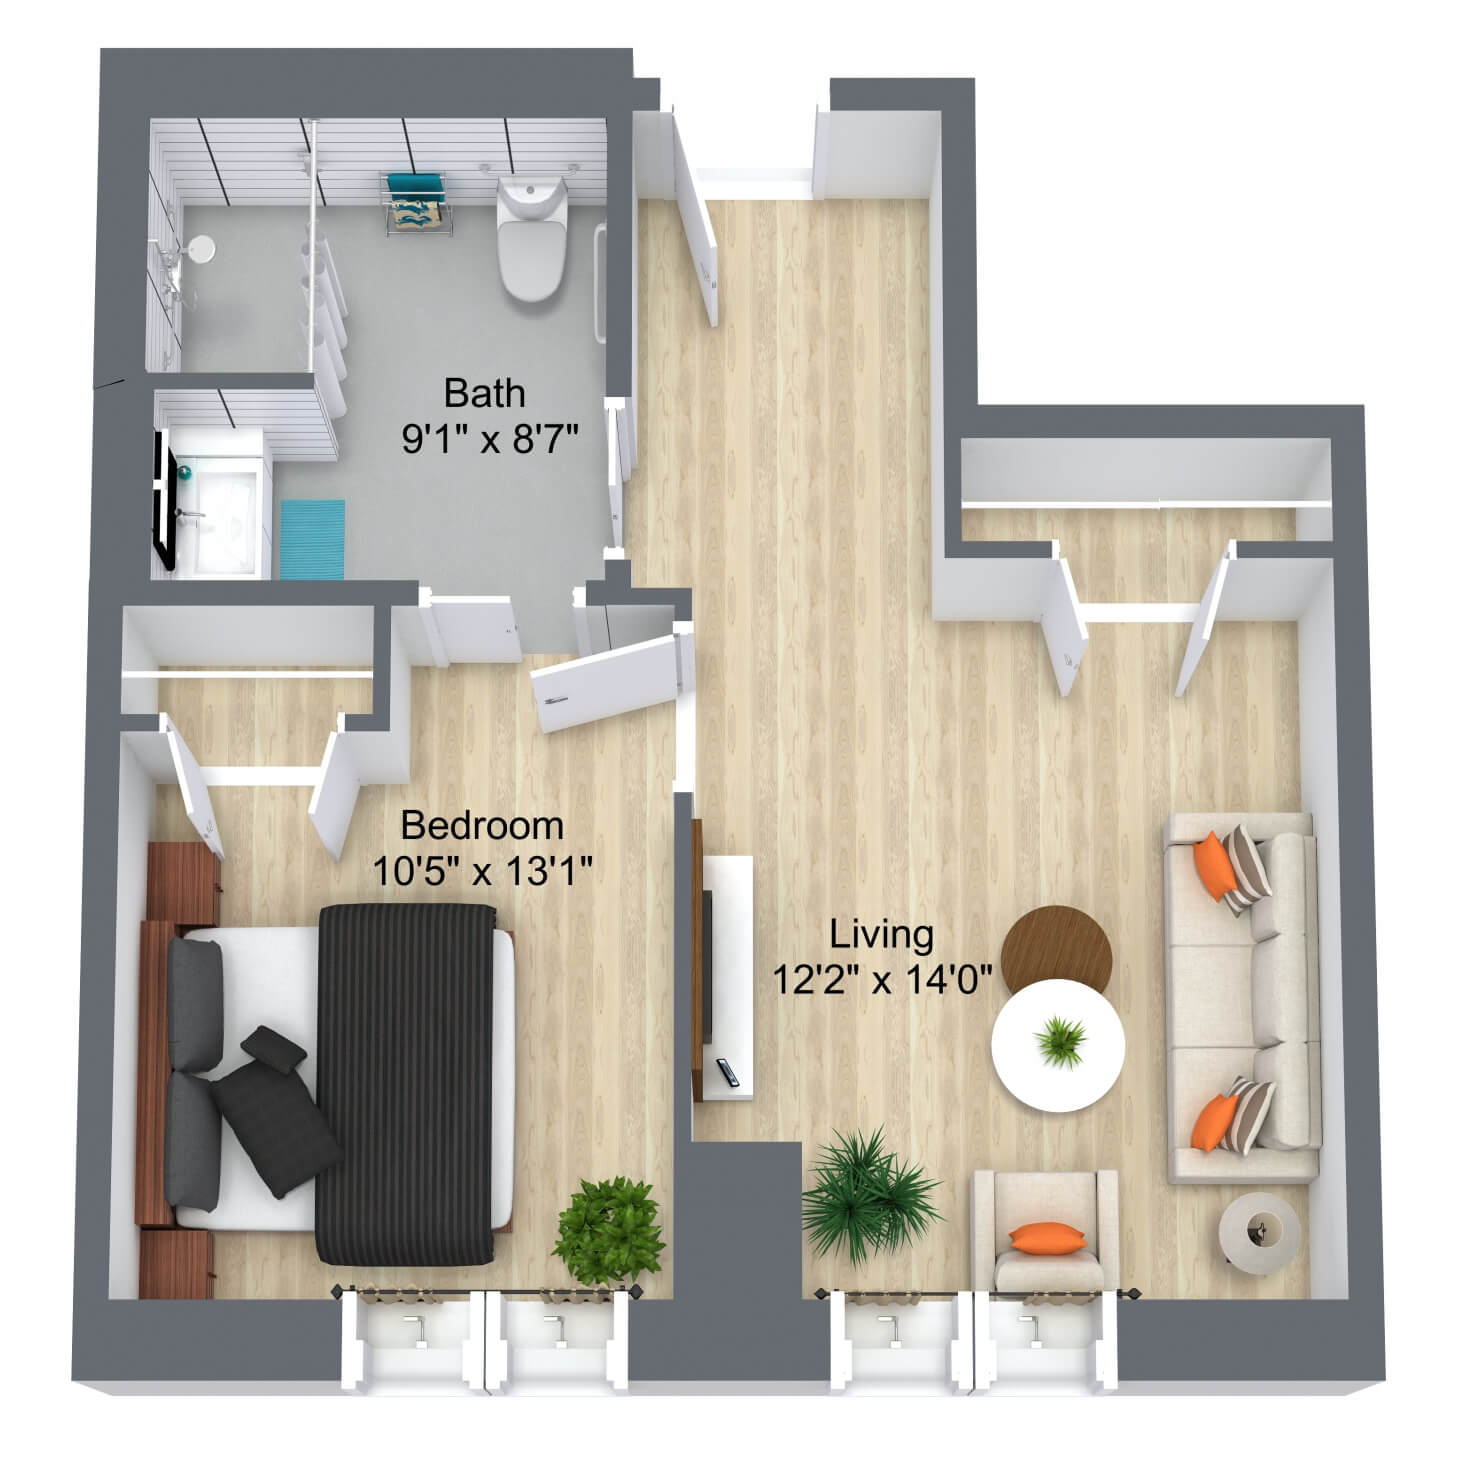
Designed with a single person or couple in mind and includes a living area and bathroom.
Bedroom: 10’5″ x 13’1″
Bathroom: 9’1″ x 8’7″
Living/Dining Area: 12’2″ x 14’0″
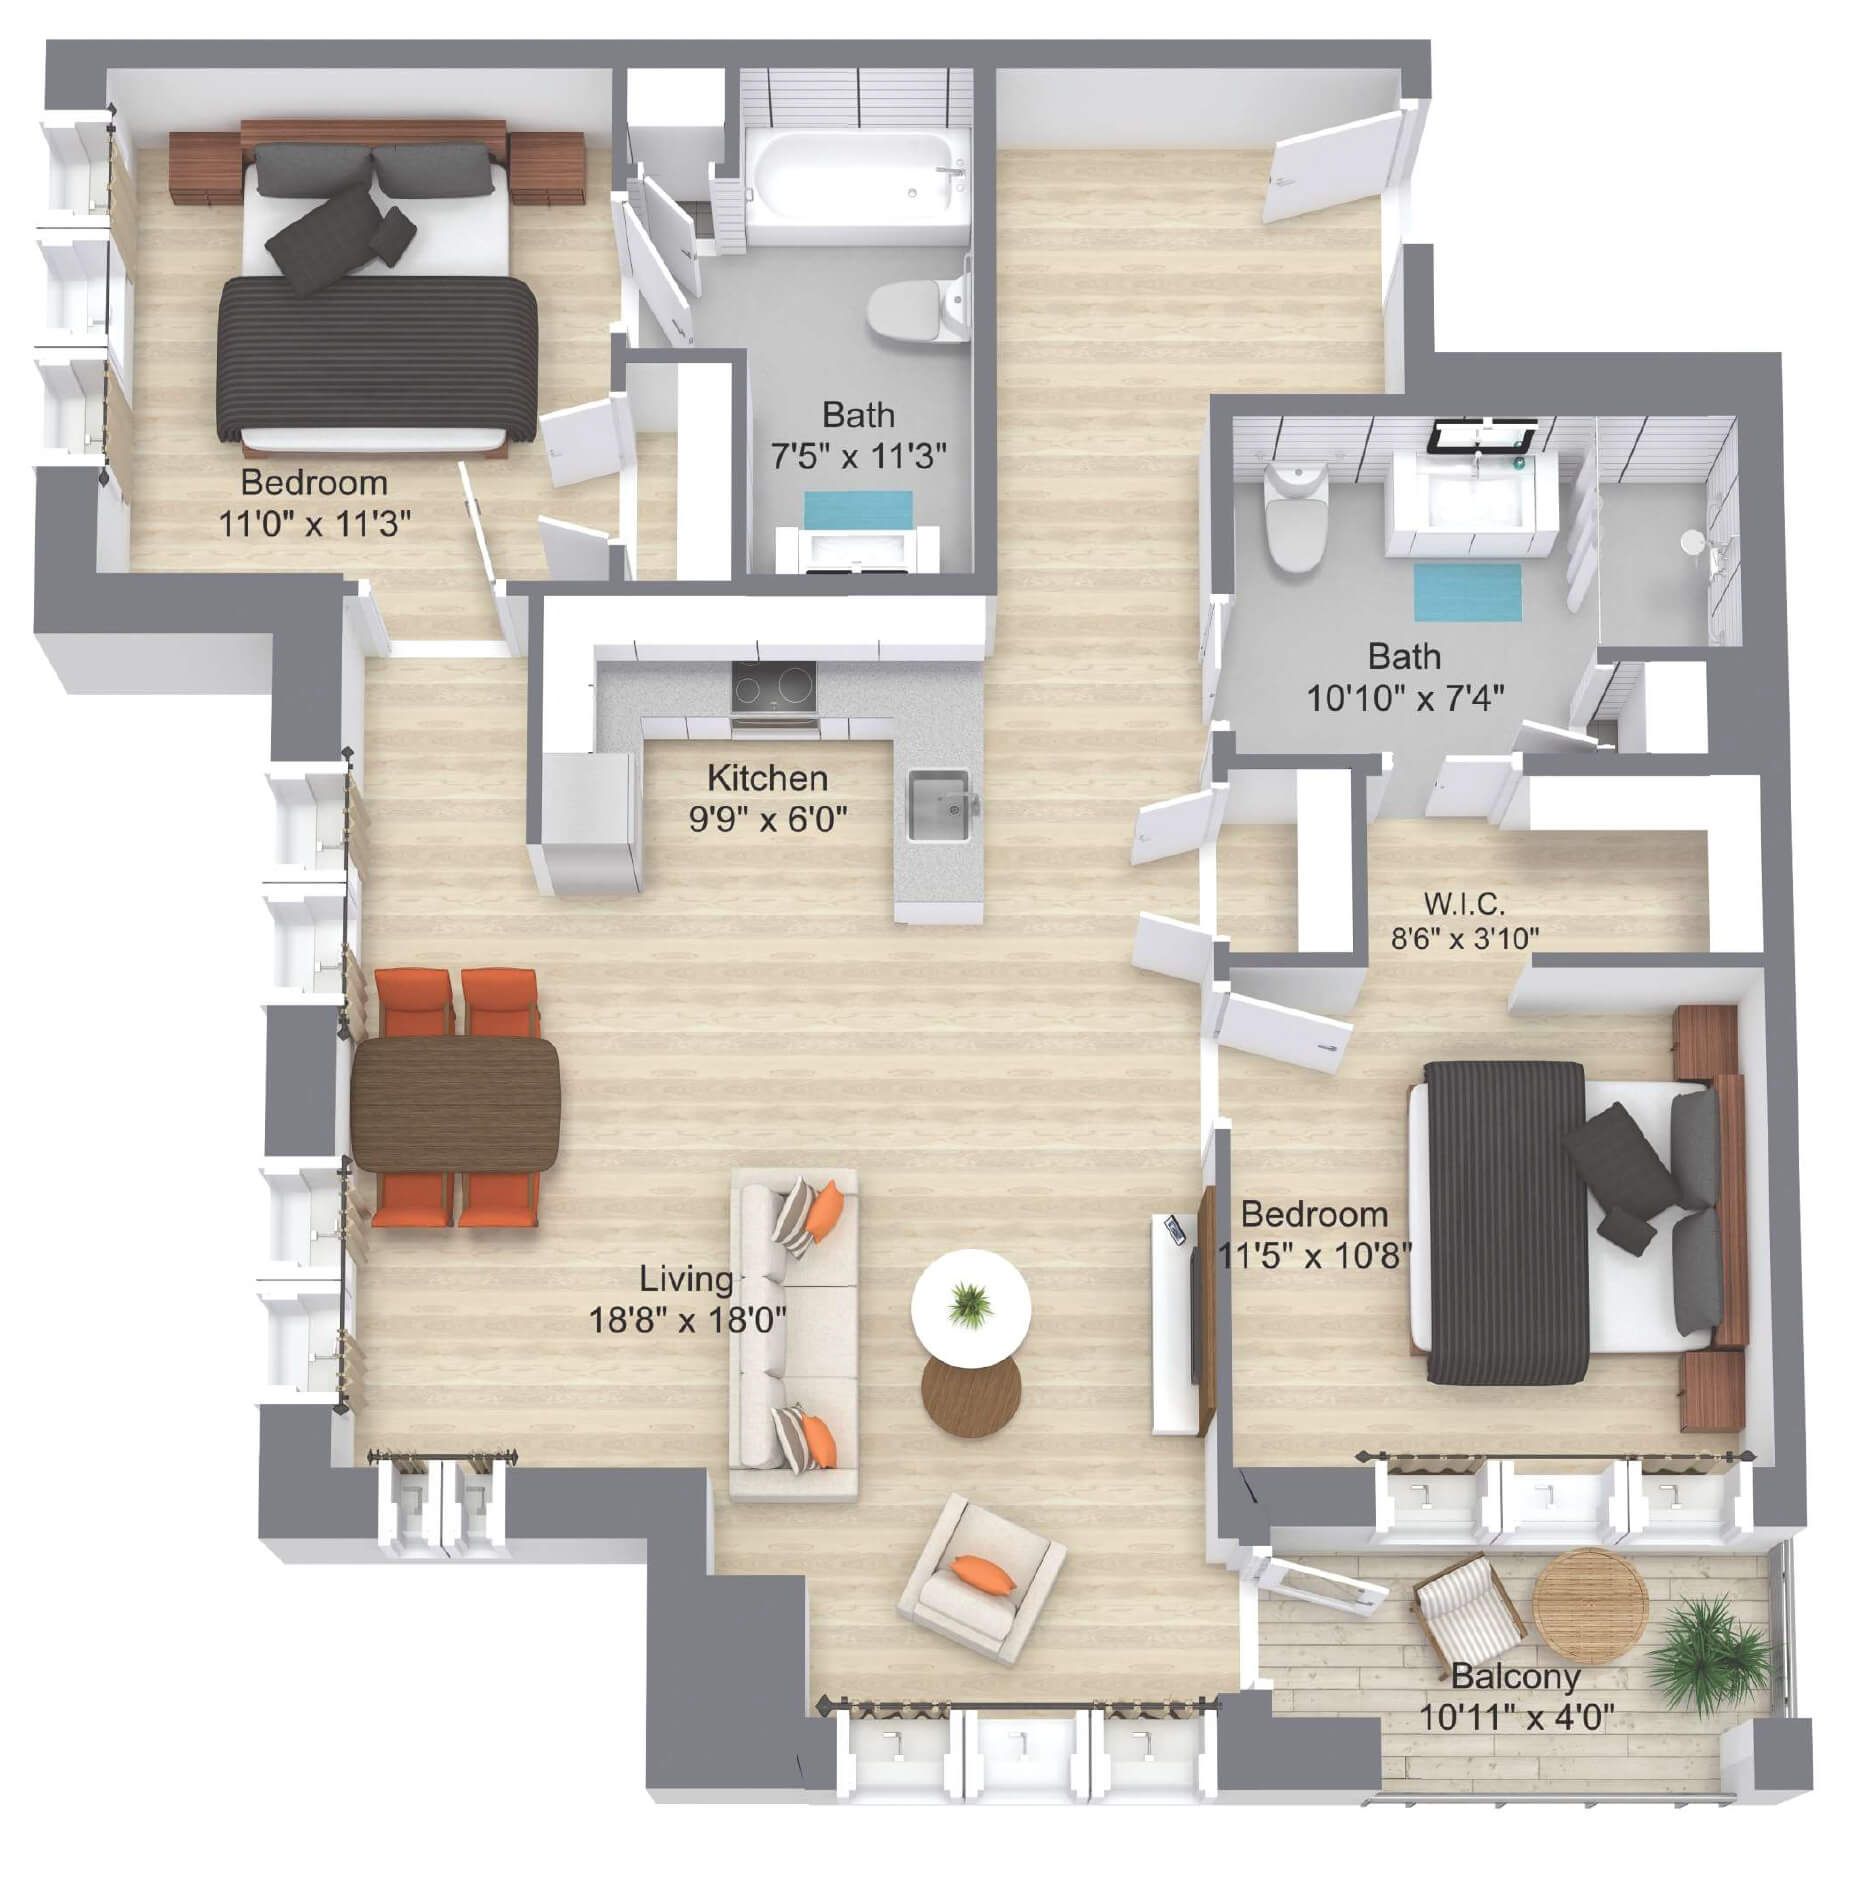
Designed with couples in mind, it includes a living area and a second bedroom.
Bedroom 1: 11’0″ x 11’3″
Bedroom 2: 11’5″ x 10’8″
Bathroom 1: 7’5” x 11'3″
Bathroom 2: 10’10″ x 7’4″
Living area: 18’8″ x 18’0″
Kitchen: 9’9″ x 6’0″
Terrace: 10’11″ x 4’0”
You want to know more
about life in Sharon Corners?

(289)-809-1168
lifestylesharoncorners@cogirseniorliving.ca
1466 Mt Albert Rd, East Gwillimbury, Ontario, L9N 1S3
Lifestyle Consultant
Linda Pagliuca and Tracey Pugliese | lifestylesharoncorners@cogirseniorliving.ca
General Manager
John Seebach | john.seebach@cogirseniorliving.ca